 König
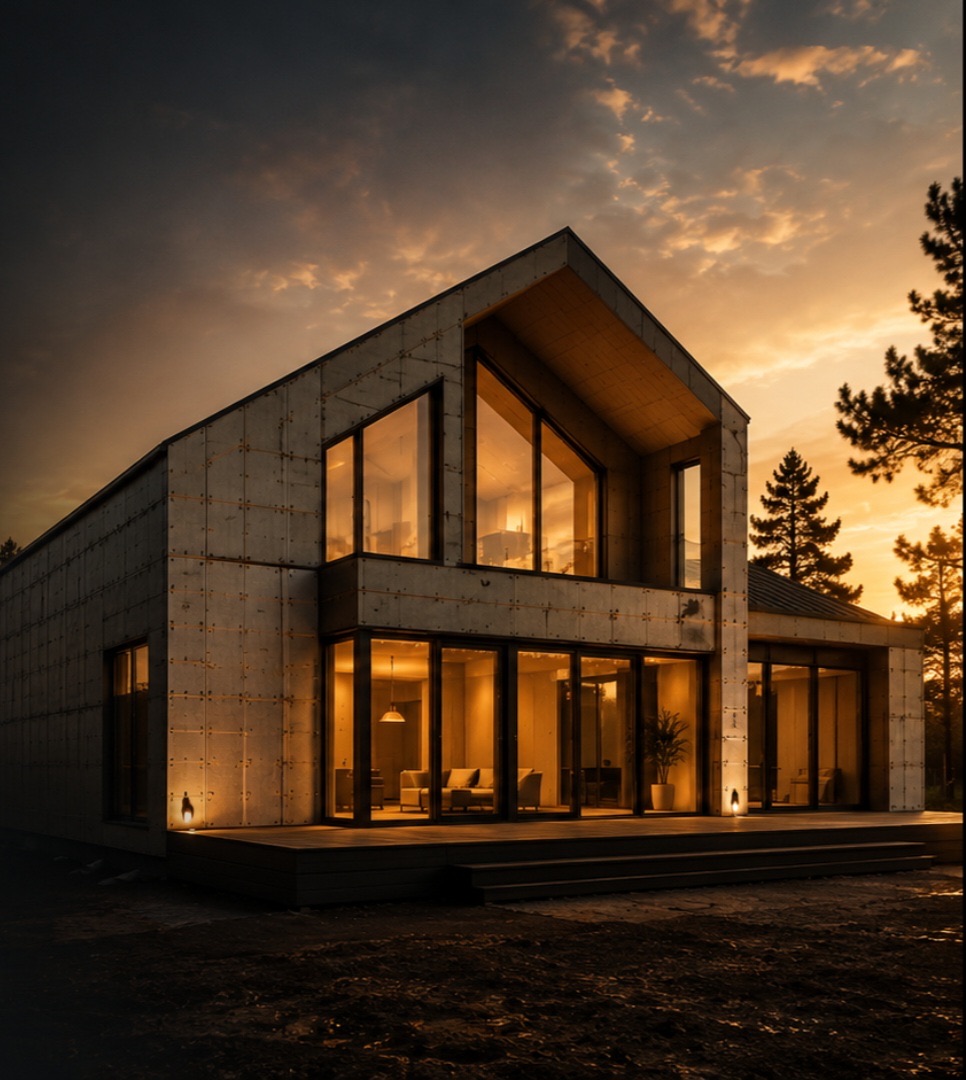
The future is not one material. It is the right material in the right place.
Eight building systems, and their combinations. We choose by the project, not by what we have to sell.
We don't sell panels. We engineer better ways to build — which means being able to rule a system out when it is not the right one.
An office floor, a rooftop addition, a single house and an apartment building do not call for the same answer. The choice is made at study stage, from span, loads, programme, site access and the performance you are aiming at.
Eight systems, one point of contact.
Each has its place. We tell you which one fits, and why.
SIP
Structural insulated panels. A continuity of insulation hard to reach otherwise, envelope closed in days.
Hybrid
Several systems combined on one building, each where it performs best.
Prefabricated
Components made in a factory, checked before delivery, assembled on site.
Modular
Complete volumes built and fitted out in the factory, placed and connected on site.
Steel
Long spans, open floor plates, rooftop additions on existing buildings.
Reinforced concrete
For load transfer, basements and anything that needs thermal mass.
CLT
Cross-laminated timber. Structure and finish in a single element.
Engineered timber
Calculated beams and columns, for spans solid timber cannot carry.
Hybrid, in practice.
The combinations we build most often.
- SIP + steel
- SIP + reinforced concrete
- SIP + CLT
- SIP + engineered timber
- All four, on one building
What it changes, in practice.
Not selling points: things you can check on site or at handover.
- Built in days, not months
- Fewer thermal bridges
- Airtightness measured
- Lightweight structural systems
- Rooftop additions and extensions
- From single homes to large-scale development
- Engineered, tested, documented
- Architecture first. Technology follows.
A question about a system?
Tell us what you want to build, where, and to what deadline. We will tell you which system fits.