 König
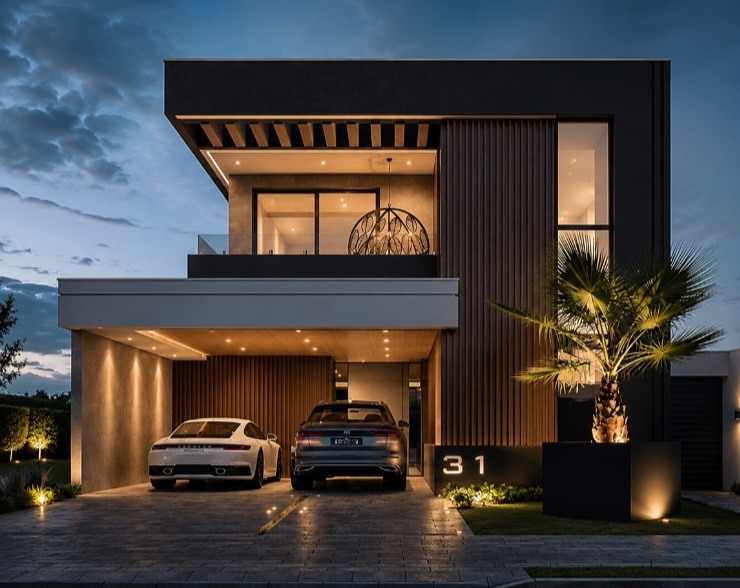 From · Price to be confirmed
Zuiderlaan
- Floor area: 118 m²
- 2 façades
- Bedrooms: 3
- Flat roof
A compact terraced house for a narrow urban plot. Through living room, three bedrooms upstairs.
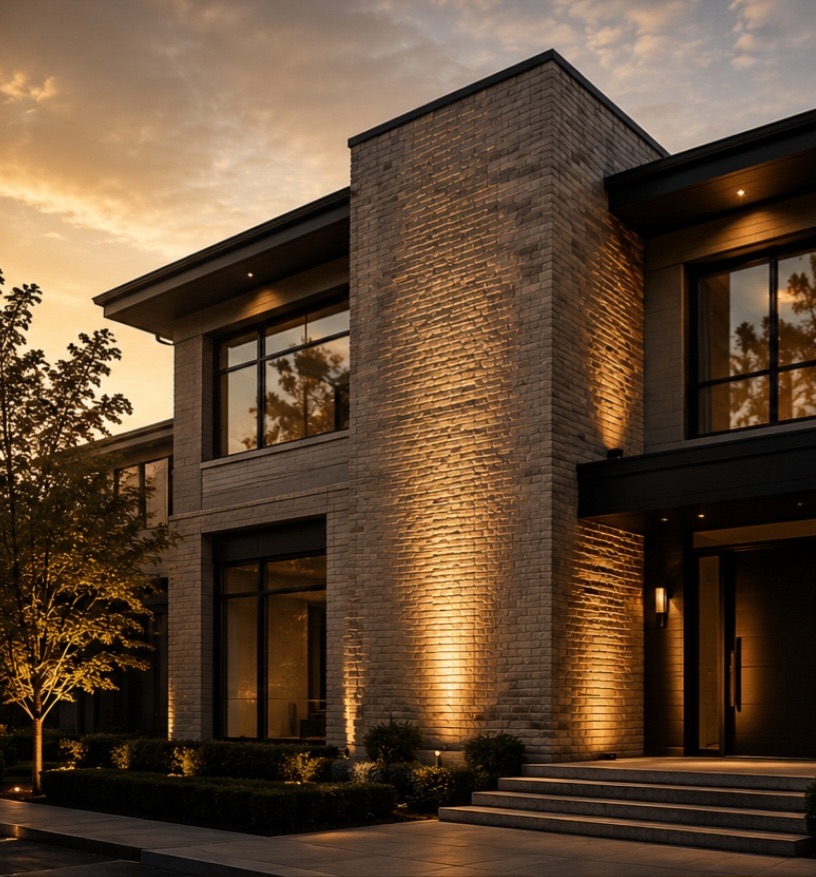
A model sets a volume, an orientation and a budget. Everything else adjusts to your plot.
These are not catalogue houses. Each model is a piece of architecture, designed and then adapted to your plot, your needs and your municipality's requirements. The model sets a volume, an orientation and a starting budget — everything else is worked out.
The range will be organised in two families. Starting-point models serve as a departure point: you modify them with us, drawing after drawing. Exclusive models are delivered in a settled configuration, with a fixed specification.
In both cases the structural work can be built in traditional masonry or in SIP panels. The choice depends on the plot, the timescale you want and the level of insulation you are aiming for. We discuss it before anything is drawn.
Our range is still being assembled. The models shown illustrate the kind of houses we build and the information each model sheet will carry. They are not products available to order as they stand. For a real project, contact us: we start from your plot.
From · Price to be confirmed
A compact terraced house for a narrow urban plot. Through living room, three bedrooms upstairs.
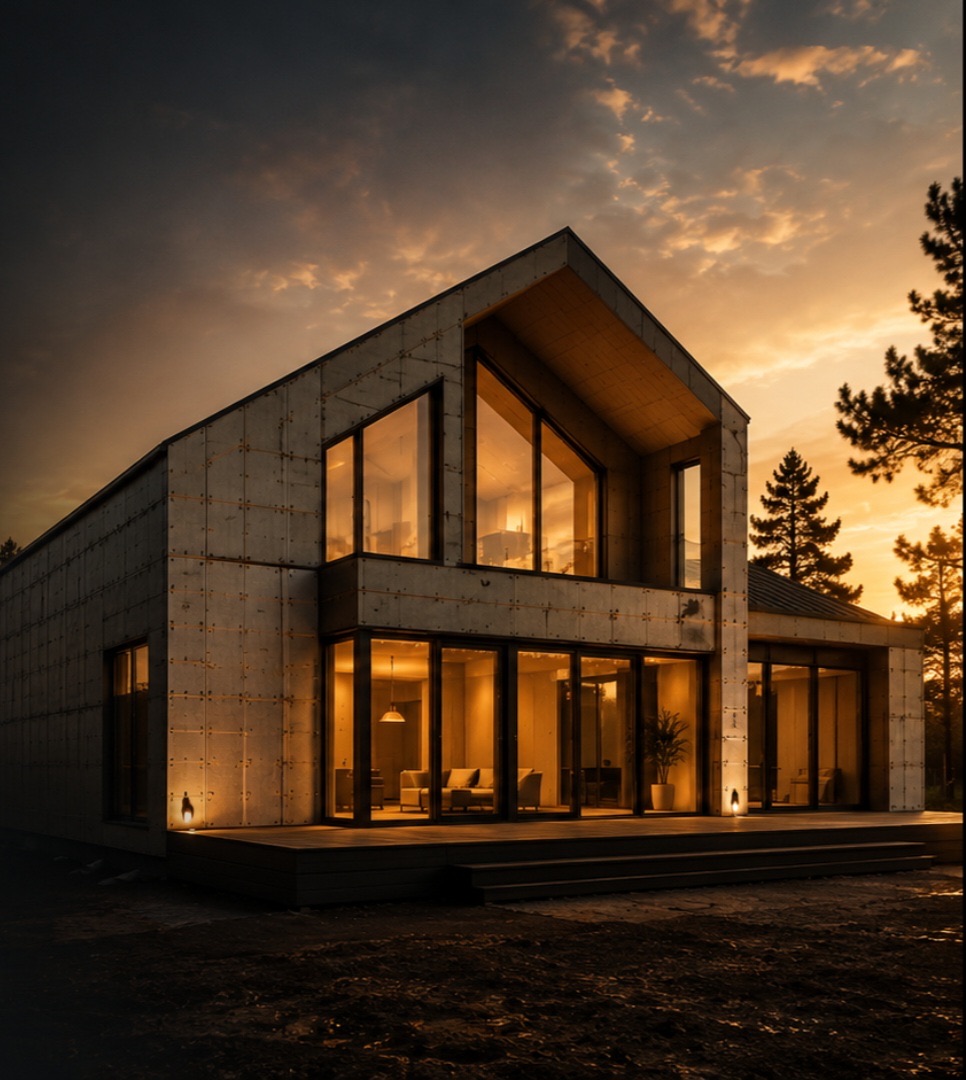 From · Price to be confirmed
A classic semi-detached house, suited to the housing estates of Flemish Brabant. Garage within the main volume.
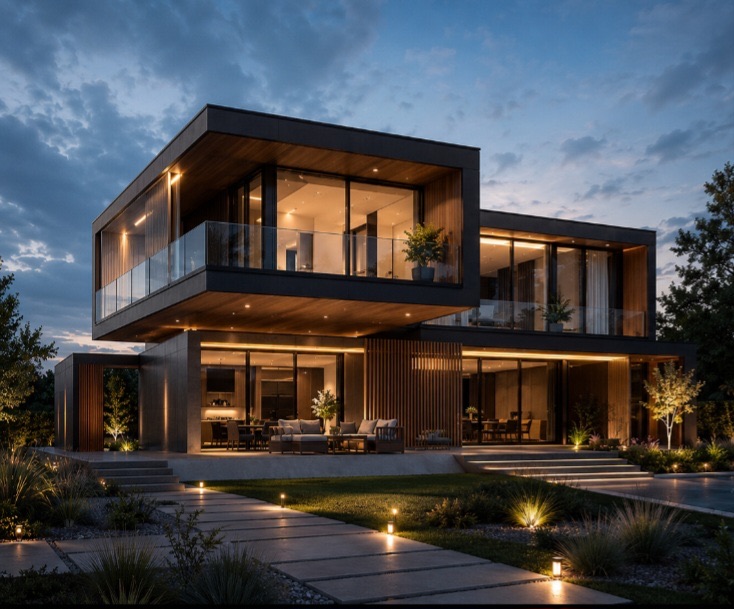 From · Price to be confirmed
Four façades on a corner plot. Four bedrooms, a study on the ground floor, south-facing terrace.
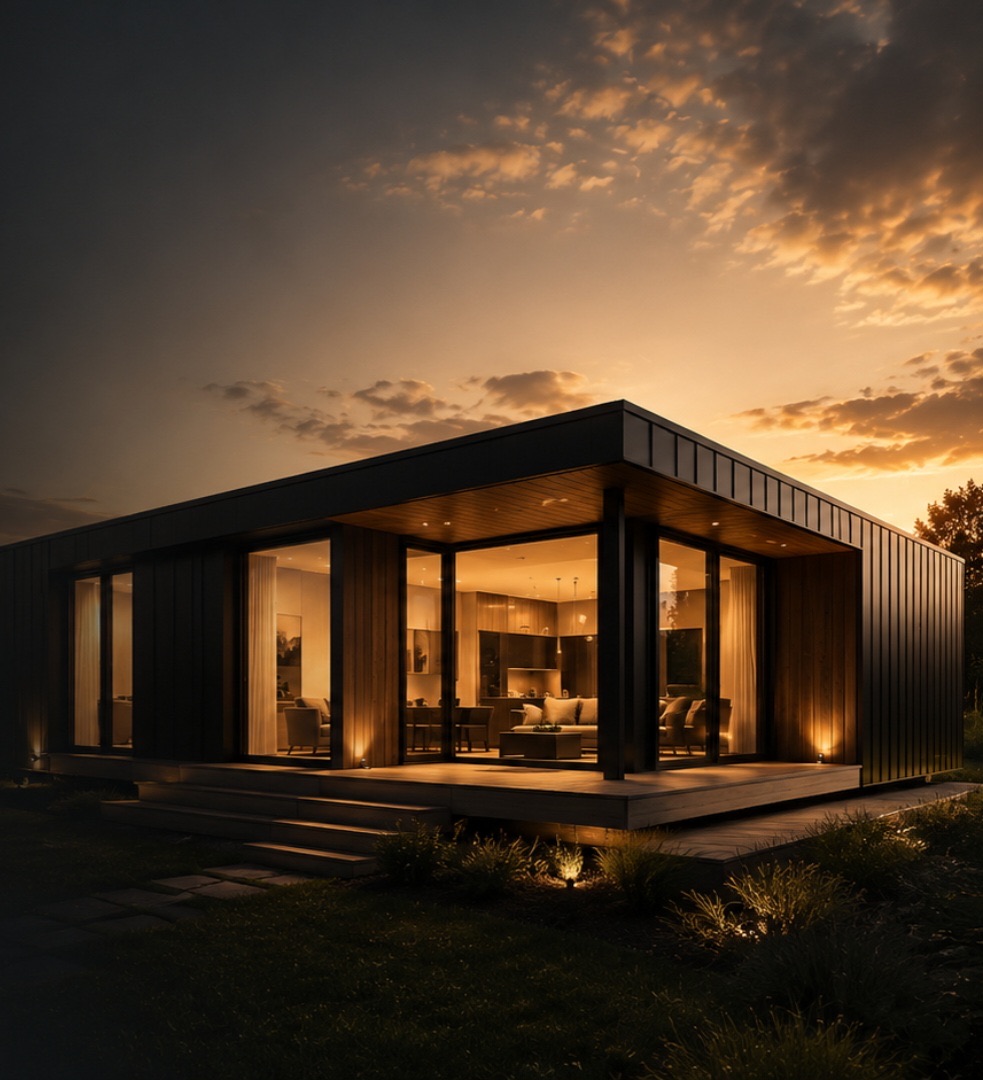 From · Price to be confirmed
A simple volume in SIP panels, fixed specification, solar included.
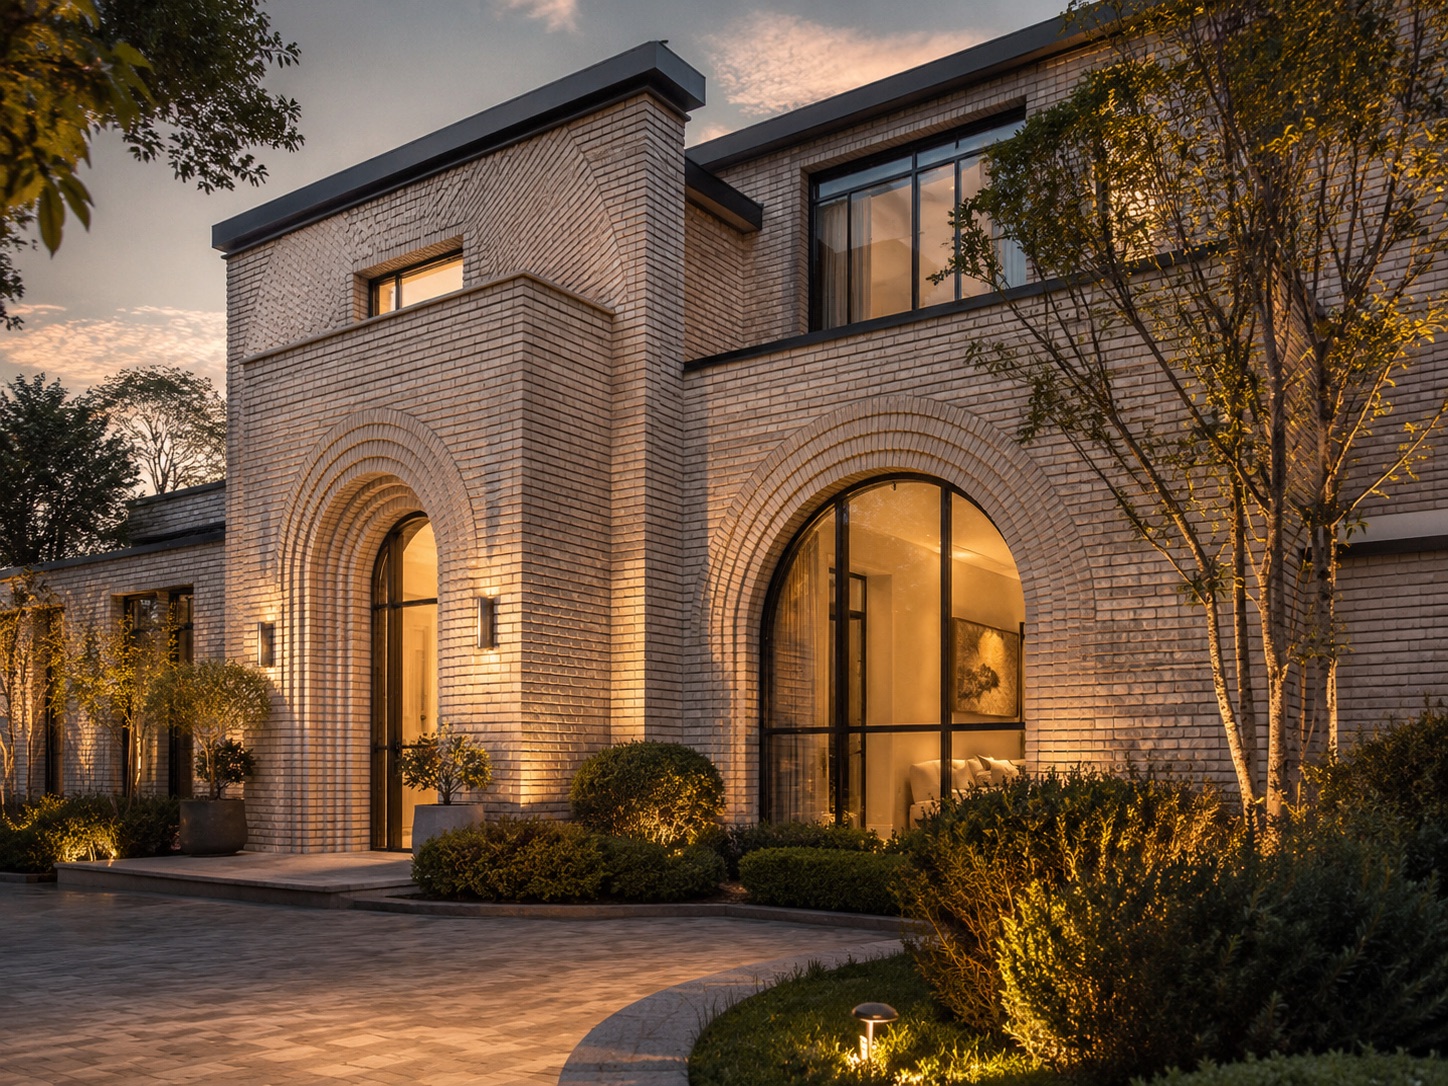 From · Price to be confirmed
Mono-pitch roof oriented for solar. L-shaped living room opening onto the garden.
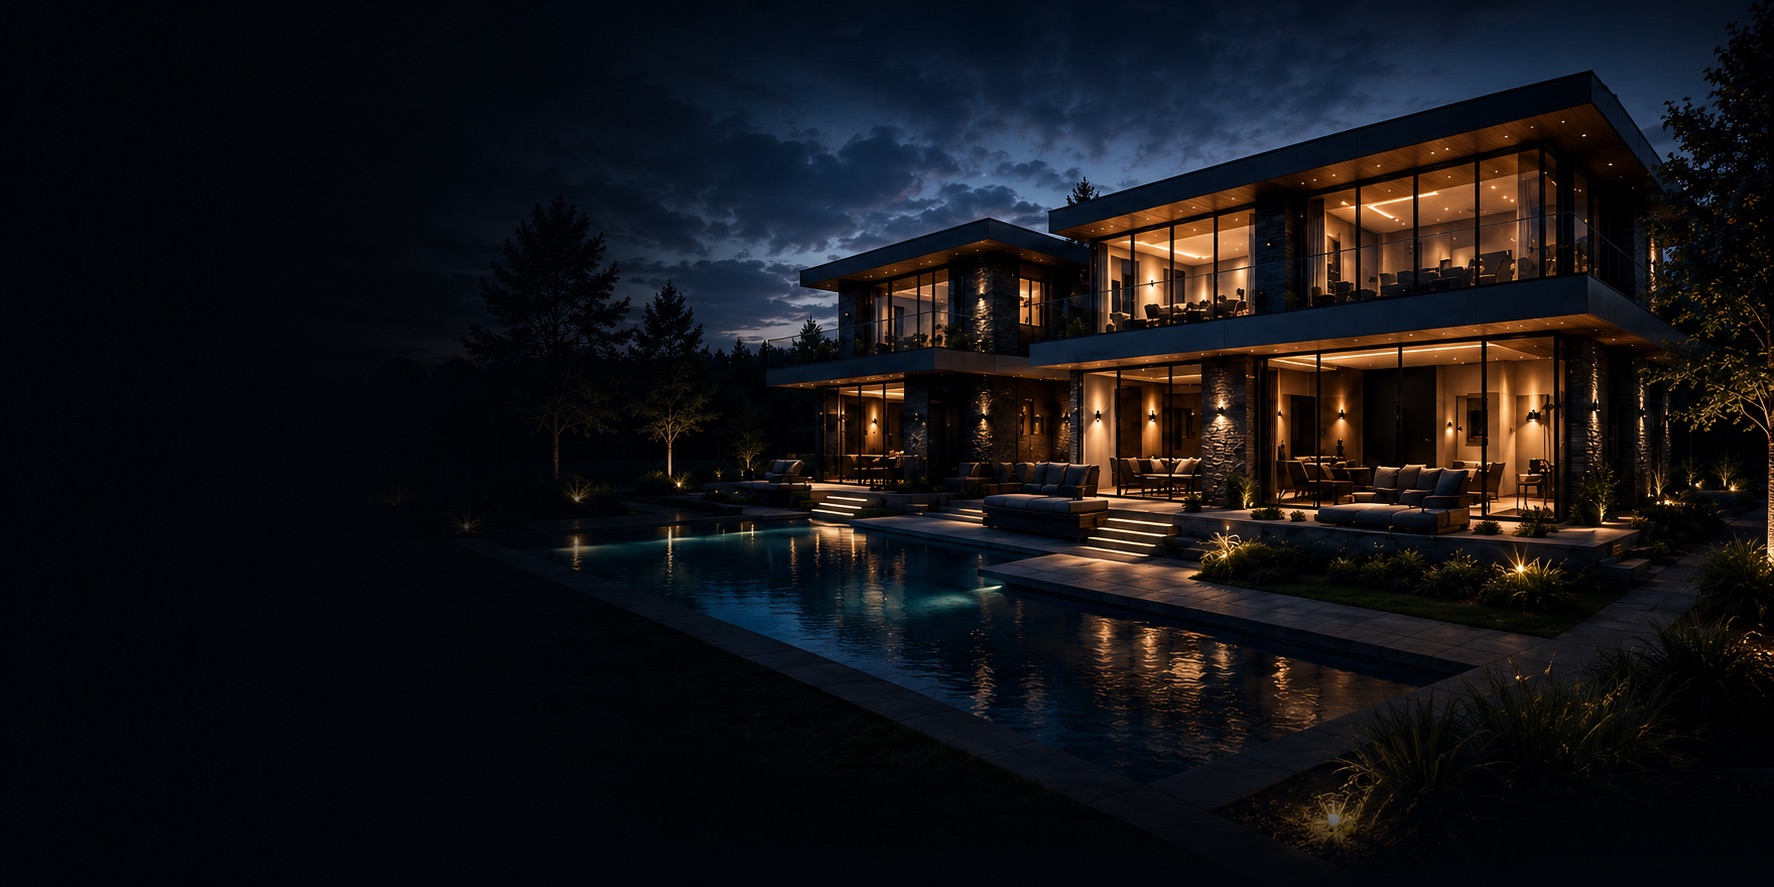 From · Price to be confirmed
A small footprint for first-time buyers or a couple. Two bedrooms, one shower room.
Prices exclude VAT and architect's fees. Drawings and images are not contractual. Prices exclude the plot, utility connections and planning charges.
We start from your plot, not from an off-the-shelf drawing.
A summary of what we do, where we work and how we price. The model brochure is in preparation: we will let you know when it is published.
Three fields, nothing more. We never sell your details and you can ask us to delete them at any time.
We reply by email within 24 hours. If your project is already under way, call +32 472 04 14 78 directly.