 König
Four stages, with durations stated in advance
From the first appointment to final handover, here is what happens and how long each part takes.
A build is largely decided before the first bucket of earth is moved. So we spend real time on the study phase: survey, detailed pricing, feasibility checks. What gets settled on paper does not have to be settled in a hurry on site.
The durations below are the ones we see on our own projects. They can vary with the municipality, the plot and your bank, and we tell you as soon as a gap appears.
- 01
The first meeting
You write or you call. We answer within 24 hours and set an appointment, at your home or on the plot. It lasts about an hour. We listen to your brief: how many bedrooms, what kind of life, what deadline, what budget. We look at whatever already exists — drawings, an architect's sketch, the purchase agreement for the plot. Above all we ask the questions that cost money later if they are skipped: access to the plot for machinery, the nature of the ground, connection to utilities, planning requirements.
By the end you know three things: whether your project fits our trades, whether our schedule fits yours, and what budget range is realistic. If the answer is no on any of the three, we say so there and then.
1 hour · no obligation - 02
The pre-study
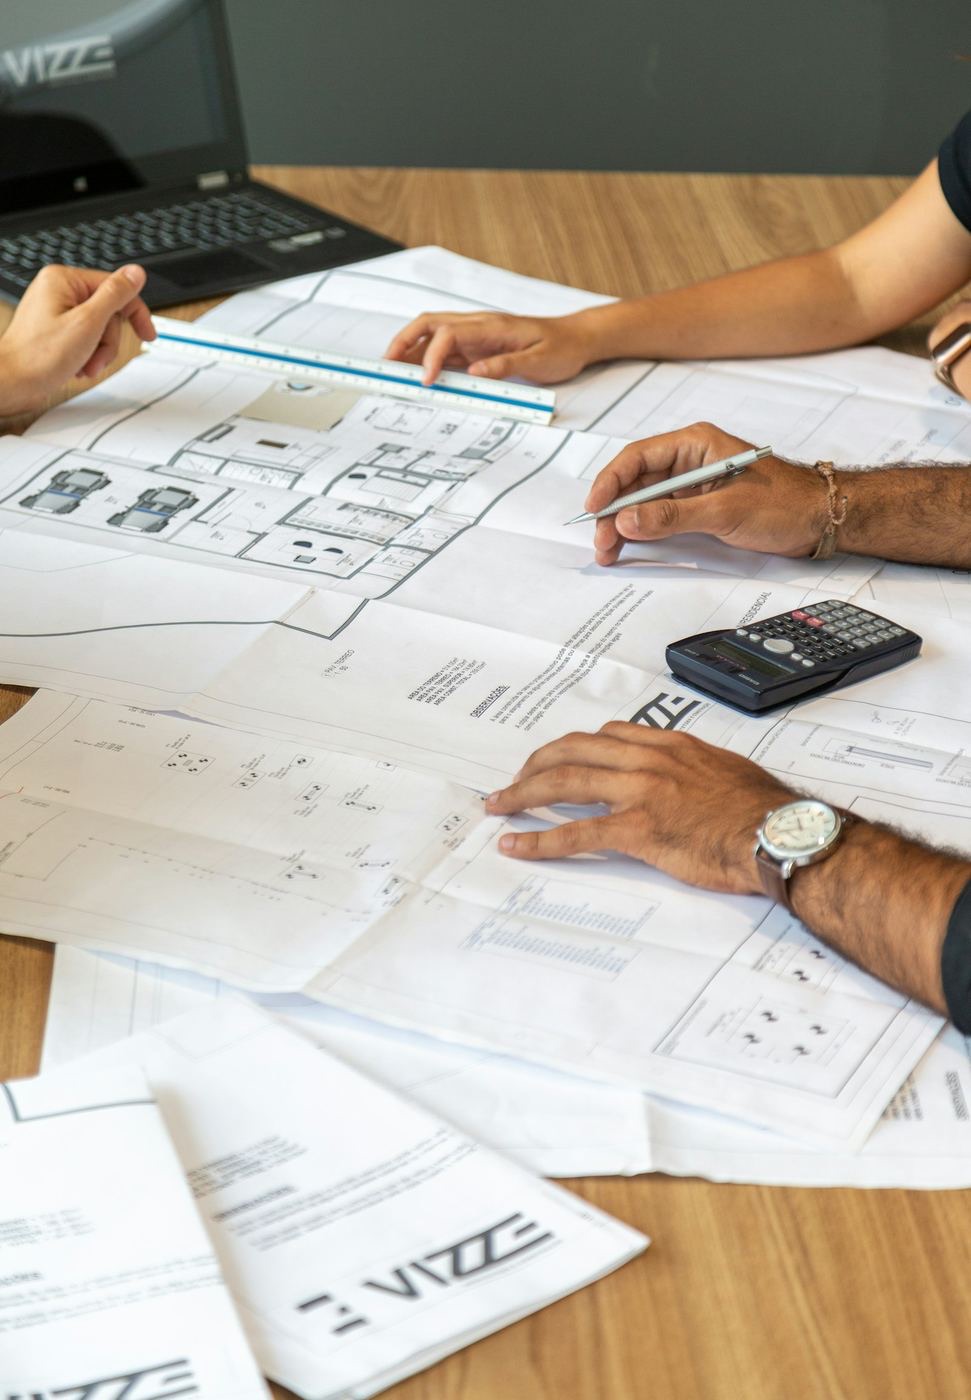
We take the measurements and we price the work. Every item is detailed: quantities, materials named by brand and reference, labour, waste removal. You receive a document you can compare, line by line, against another offer.
In parallel we check technical feasibility: siting, permitted envelopes, levels, access constraints, whether a ground survey is needed. If one is required, we tell you now, with its cost, rather than discovering it midway through the permit.
The quote also states what it does not cover. Excluded items are listed explicitly. It is less appealing than a round number, but it avoids arguments once work has started.
2 to 3 weeks - 03
Permits and paperwork
Best said plainly: between signing the contract and the first day on site, three to six months usually pass. That depends on the municipal authority and on your bank, not on us.
The permit file is put together with your architect, whose involvement is a legal requirement in Belgium. We supply the technical input they need. Processing times vary widely from one municipality to the next, and a public consultation can extend them.
This is also when the choices are locked: brick and joint type, window frames, finishes, positions of water points. Every choice is recorded in writing. What is decided here is not reopened on site, except by a priced variation.
3 to 6 months - 04
Construction
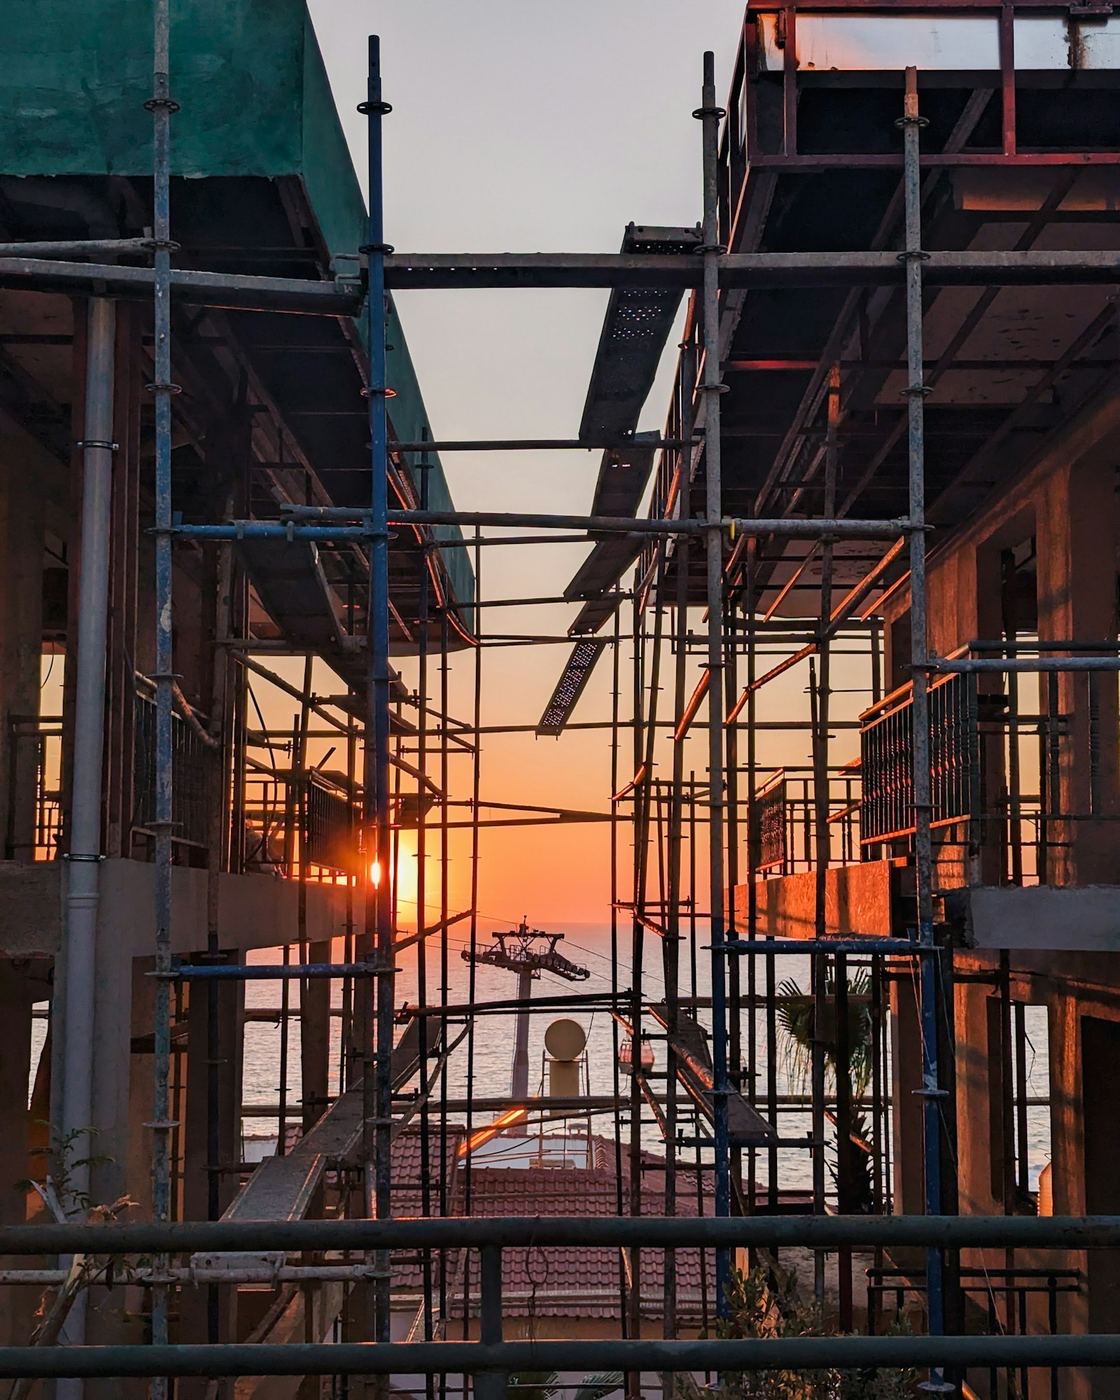
The build opens with a kick-off meeting on the plot: siting verified, detailed programme handed over, access and storage areas agreed. You leave with the dates of the main milestones.
Muhaz Teuvajukov manages the site day to day. The owner remains your contact for anything touching the contract, the price and the trade-offs. Meetings are held at regular intervals with you and your architect, each followed by written minutes.
When the works are finished, provisional handover is granted on the basis of a snagging list drawn up jointly. We clear those items, and final handover follows. The ten-year liability on the structural work runs from handover, for ten years.
9 to 12 months
Who we work with
The starting point changes with who you are. The method does not.
Private homeowners
You are building to live in it. We start from your plot and your budget.
Developers
You are building to sell or let. What matters is a programme that holds.
Architects
You have drawn it. We calculate, manufacture and install to your drawings.
Investors
You are looking at a return. We price item by item, with no opaque lump sum.
General contractors
You have a package to subcontract. Façade, structure or full envelope.
Commercial clients
Offices, retail, industry. Long spans and open floor plates.
Three ways of working together.
The choice is made at the pre-study stage, once the survey is done.
Foundations, masonry, floors, roof structure, roofing, window frames. The building is watertight and airtight. You take on the fit-out yourself. It is the most flexible option budget-wise.
Describe my projectFrom groundworks to handover: structure, services, fit-out, coordination of every trade. One contract, one person responsible, one programme.
Describe my projectFor general contractors and developers: the façade package alone, with the crews we bring and our programme built into yours. It is what we are doing in Antwerp for Artes, across 12,000 m².
Send a specificationLet's talk about your project. An answer within 24 hours.
Konig Group Belgium BV · Zuiderlaan 1, 1731 Asse
+32 472 04 14 78
info@konig-group.com